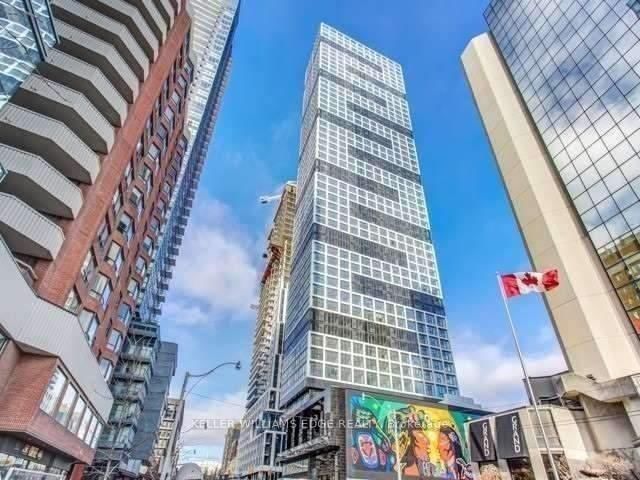
<-- style PDP --> 718-80 St Patrick Street, Toronto - Condo Apt for sale for $399,900
  • new
  • for sale

718-80 St Patrick Street

Toronto, Ontario, M5T 2X6 - Kensington-Chinatown

$399,900

  • Neighbourhood

    Kensington-Chinatown

  • Major Intersection

    Queen / University

  • Listed Since: 2 day(s)

  • Last update: today

Overview

  • Property Type

    Condo Apt, Apartment

  • Bedrooms

    1

  • Bathrooms

    1

  • Square Feet

    500-599

  • Exposure

    East

  • Total Parking

    n/a

  • Maintenance

    $694

  • Taxes

    $1,925.95 (2026)

  • Balcony

    Open

Property Description

Property description for 718-80 St Patrick Street, Toronto

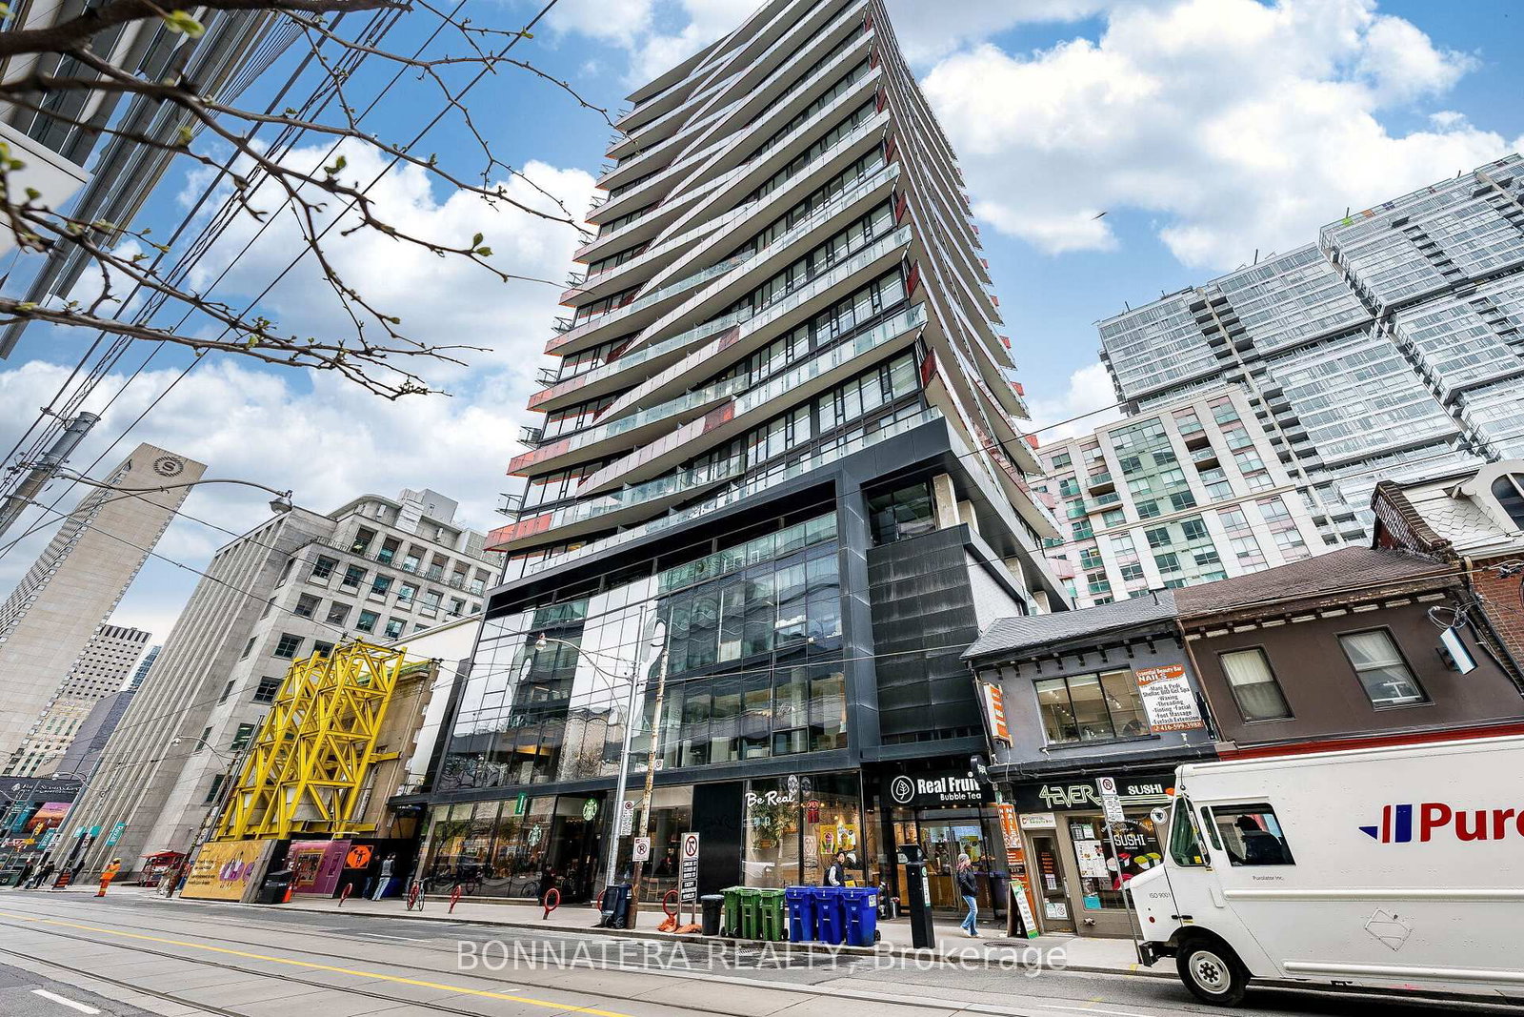
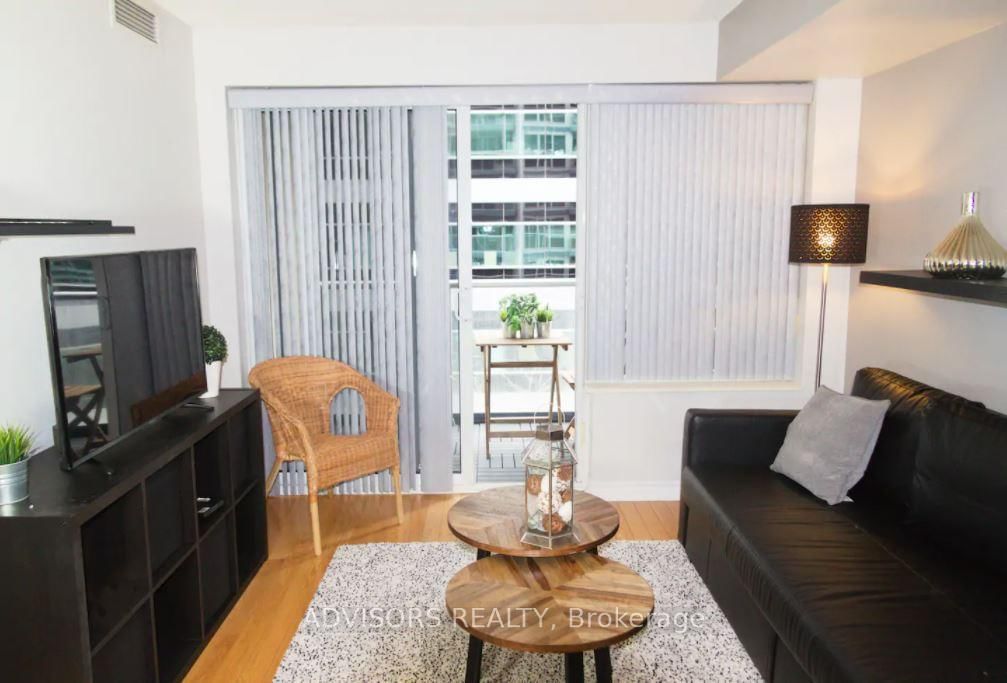
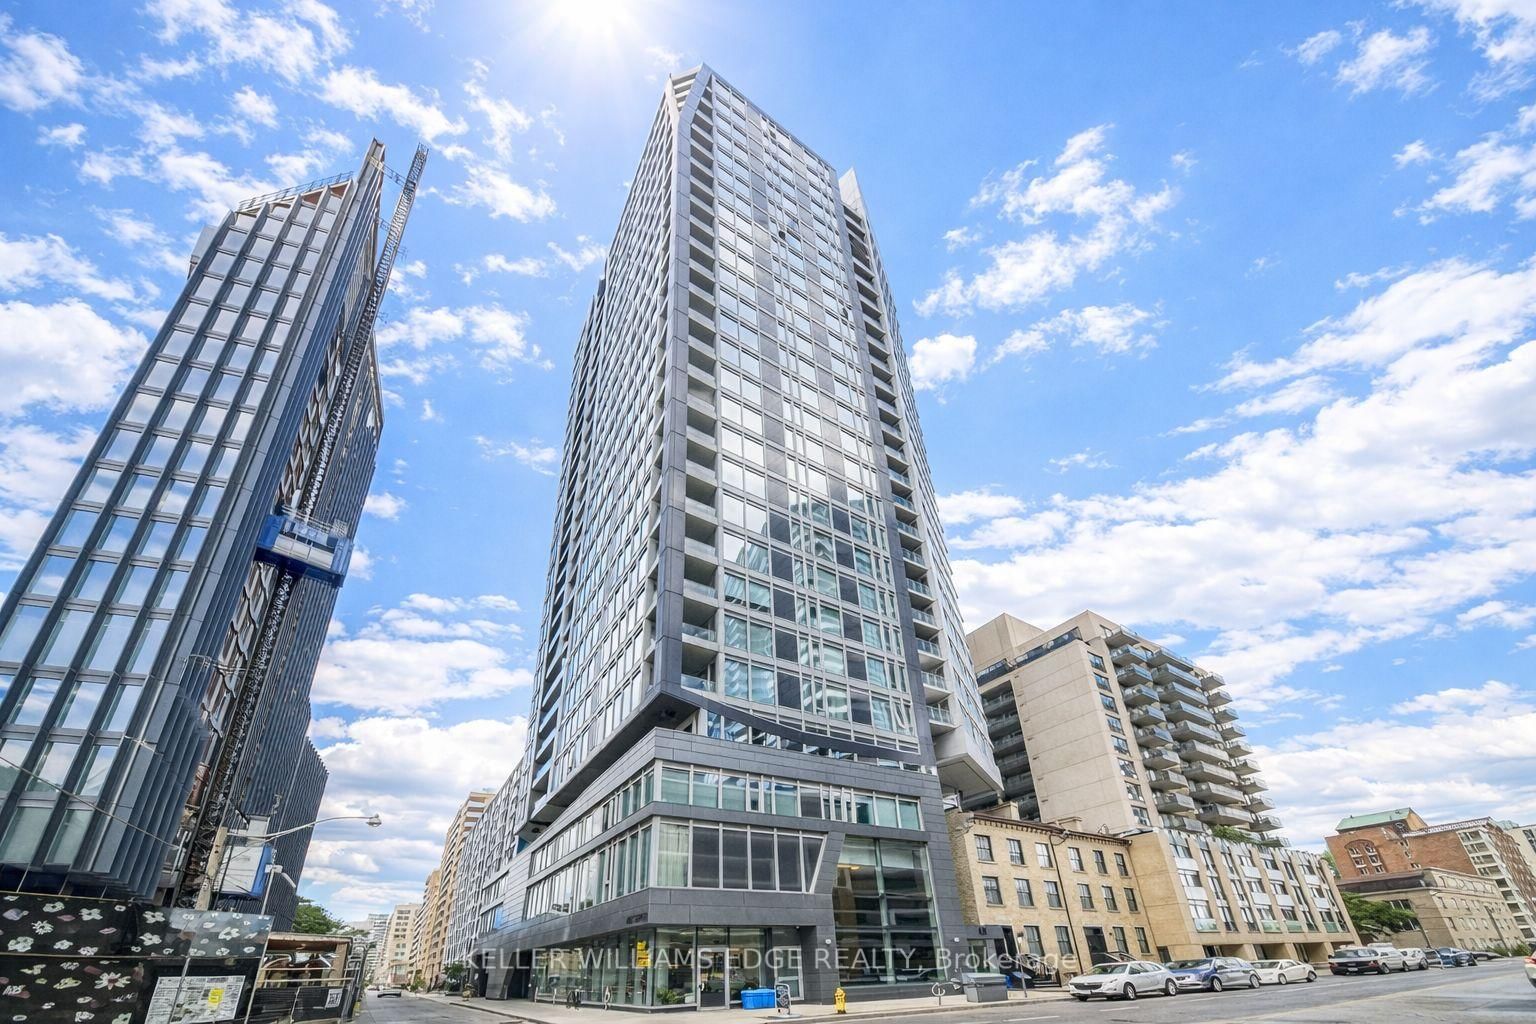
Welcome to Village by the Grange - Stylish Downtown Living at Its Best! Discover this true 1-bedroom furnished condo in one of downtown Toronto's most established and vibrant communities. Thoughtfully updated with attention to detail, this bright and inviting suite offers generously sized rooms, a functional layout, and a spacious private balcony-perfect for relaxing or enjoying the city atmosphere.Located in the heart of the city, this home boasts perfect Walk and Transit Scores of 100, placing everything at your doorstep. Walk to OCAD University, the Art Gallery of Ontario, the University of Toronto, Eaton Centre, Grange Park, Queen Street West, Baldwin Village, Chinatown, the subway, outstanding restaurants, cafés, shopping, and entertainment.Maintenance fees include all utilities, internet and cable, providing exceptional value and worry-free living.Village by the Grange is a unique mixed-use community featuring beautifully landscaped courtyards, community garden plots, retail shops, restaurants, and outstanding resident amenities including an outdoor pool, fully equipped fitness centre and game room.Whether you're a first-time buyer, investor, student, or professional, this move-in-ready home offers the perfect combination of style, comfort, convenience, and urban lifestyle. Experience resort-style living in the heart of Toronto and enjoy one of the city's most walkable and dynamic neighbourhoods. Nothing to do but move in and enjoy!

Listed by RE/MAX PREMIER INC.

  • MLS #

    C13515148

  • Sq. Ft

    500-599

  • Sq. Ft. Source

    MLS

  • Year Built

    Available Upon Request

  • Basement

    None

  • View

    n/a

  • Garage

    None

  • Parking Type

    None

  • Locker

    None

  • Pets Permitted

    Yes-with Restrictions

  • Exterior

    Concrete

  • Fireplace

    N

  • Security

    n/a

  • Elevator

    n/a

  • Laundry Level

    n/a

  • Building Amenities

    Exercise Room,Outdoor Pool,Recreation Room,Sauna

  • Maintenance Fee Includes

    Cable, Heat, Hydro, Water

  • Property Management

    Del Property Management 416-598-1515

  • Heat

    Forced Air

  • A/C

    Central Air

  • Water

    n/a

  • Water Supply

    n/a

  • Central Vac

    N

  • Cert Level

    n/a

  • Energy Cert

    n/a

  • Living

    5.24 x 3.08 ft Main level

    Combined W/Dining, W/O To Balcony, hardwood floor

  • Dining

    5.24 x 3.08 ft Main level

    Combined W/Living, hardwood floor

  • Kitchen

    2.7 x 2.15 ft Main level

    Tile Floor, B/I Dishwasher, B/I Microwave

  • Primary

    3.65 x 2.82 ft Main level

    Large Closet, hardwood floor

  • MLS #

    C13515148

  • Sq. Ft

    500-599

  • Sq. Ft. Source

    MLS

  • Year Built

    Available Upon Request

  • Basement

    None

  • View

    n/a

  • Garage

    None

  • Parking Type

    None

  • Locker

    None

  • Pets Permitted

    Yes-with Restrictions

  • Exterior

    Concrete

  • Fireplace

    N

  • Security

    n/a

  • Elevator

    n/a

  • Laundry Level

    n/a

  • Building Amenities

    Exercise Room,Outdoor Pool,Recreation Room,Sauna

  • Maintenance Fee Includes

    Cable, Heat, Hydro, Water

  • Property Management

    Del Property Management 416-598-1515

  • Heat

    Forced Air

  • A/C

    Central Air

  • Water

    n/a

  • Water Supply

    n/a

  • Central Vac

    N

  • Cert Level

    n/a

  • Energy Cert

    n/a

  • Living

    5.24 x 3.08 ft Main level

    Combined W/Dining, W/O To Balcony, hardwood floor

  • Dining

    5.24 x 3.08 ft Main level

    Combined W/Living, hardwood floor

  • Kitchen

    2.7 x 2.15 ft Main level

    Tile Floor, B/I Dishwasher, B/I Microwave

  • Primary

    3.65 x 2.82 ft Main level

    Large Closet, hardwood floor

Thinking of Selling?

Find Out Your Home’s Value in Today’s Market!

No Email or Signup is required to view your home estimate.

estimate your home value

Contact Manoj Kukreja

Sales Representative,
Century 21 People’s Choice Realty Inc.,
Brokerage
(647) 576 - 2100

Manoj profile avatar

Inventory Graph

10 9 8 7 6 5 4 3 2 1 0 10+ Months of inventory SELLER'S Market BALANCED Market BUYER'S Market

Mortgage Calculator

This data is for informational purposes only.

Mortgage Payment per month

Principal Amount

Interest

Total Payable

Amortization

Amortization

Closing Cost Calculator

This data is for informational purposes only.

Closing Cost Total for this property

Total Cash flow for purchasing this property

Down Payment(%)*
Additional information

Provincial Land Transfer Tax

Ontario Land Transfer Tax Rebate

Toronto Land Transfer Tax

Toronto Land Transfer Tax Rebate

PST on CMHC Insurance Premium

Lawyer Fees

$2,825

Government Registration Fee's

$164

Title Insurance

Closing Cost Total

Total Cash flow for purchasing this property

Provincial Land Transfer Tax

Ontario Land Transfer Tax Rebate

Toronto Land Transfer Tax

Toronto Land Transfer Tax Rebate

PST on CMHC Insurance Premium

Lawyer Fees

$2,825

Government Registarion Fee's

$164

Title Insurance

Down Payment(%)*

* A down payment of less than 20% is permitted only for first-time home buyers purchasing their principal residence. The minimum down payment required is 5% for the portion of the purchase price up to $500,000, and 10% for the portion between $500,000 and $1,500,000. For properties priced over $1,500,000, a minimum down payment of 20% is required.

Thinking of Selling?

Find Out Your Home’s Value in Today’s Market!

No Email or Signup is required to view your home estimate.

estimate your home value

Contact Manoj Kukreja

Sales Representative, Century 21 People’s Choice Realty Inc., Brokerage
(647) 576 - 2100

Manoj profile avatar

Recent Sold Listings in Kensington-Chinatown, Toronto

Popular Cities